Case Study: A Basement Transformation in St. John's
Introduction
Transforming a basement into a functional and aesthetic space is a dream for many homeowners. In this case study, we explore a remarkable basement transformation in St. John's that turned an underutilized area into a vibrant living space. This project showcases innovation, creativity, and attention to detail.
The homeowners desired a space that could serve multiple purposes, including a family entertainment area, a guest suite, and a home office. With a clear vision, they embarked on this renovation journey, achieving outstanding results.
Planning and Design
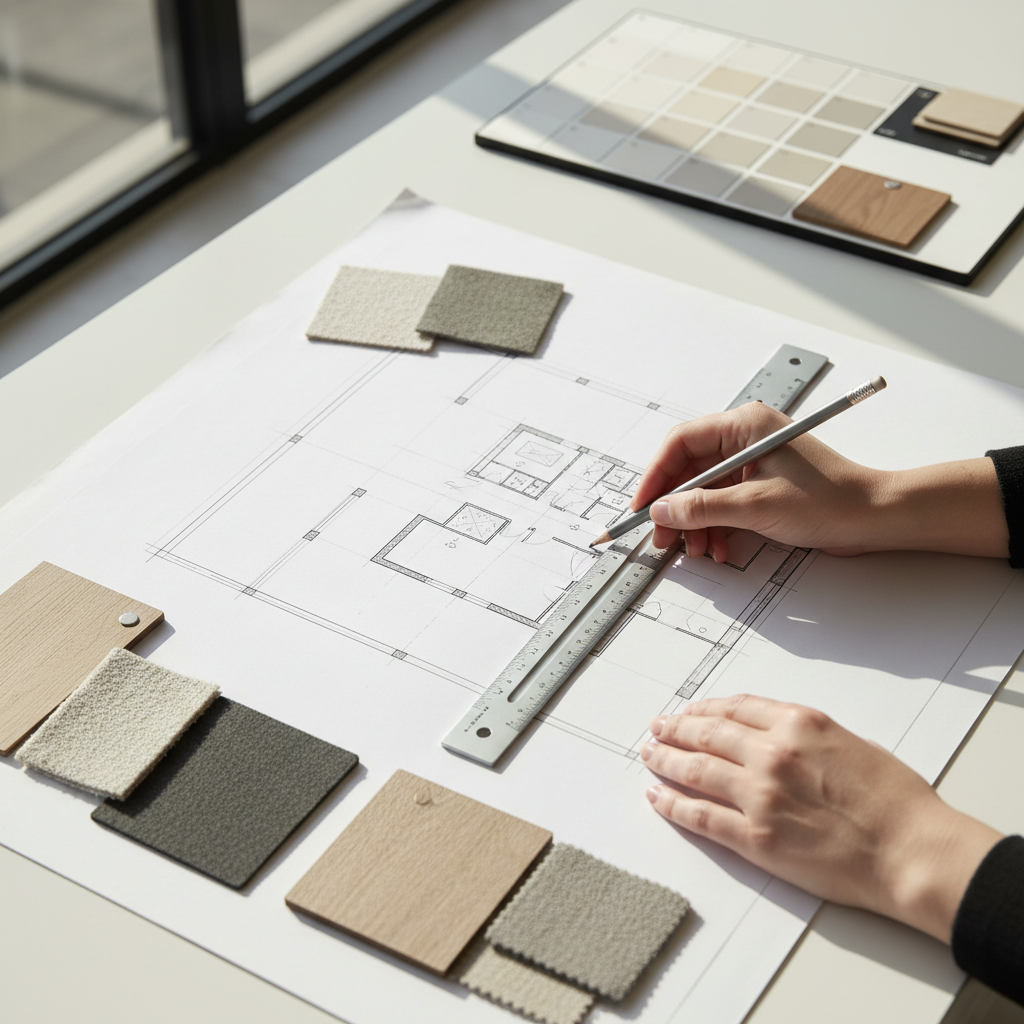
The first step in the transformation was thorough planning. The homeowners collaborated with a local interior design team to create a layout that would maximize the available space. The design phase involved selecting appropriate materials, color schemes, and furnishings to create a cohesive look.
Key considerations included lighting, insulation, and soundproofing to ensure comfort and functionality. The design team proposed an open-concept layout to enhance the feeling of spaciousness, incorporating modern design elements.
Challenges and Solutions
One of the primary challenges was dealing with low ceilings, a common issue in basements. To address this, the team opted for recessed lighting and clever use of mirrors to create an illusion of height. Additionally, moisture control was crucial, given the basement's location in a potentially damp area.
Using high-quality insulation and a moisture barrier, the team effectively mitigated these issues. They also installed a high-efficiency HVAC system to maintain a comfortable climate throughout the year.
The Transformation
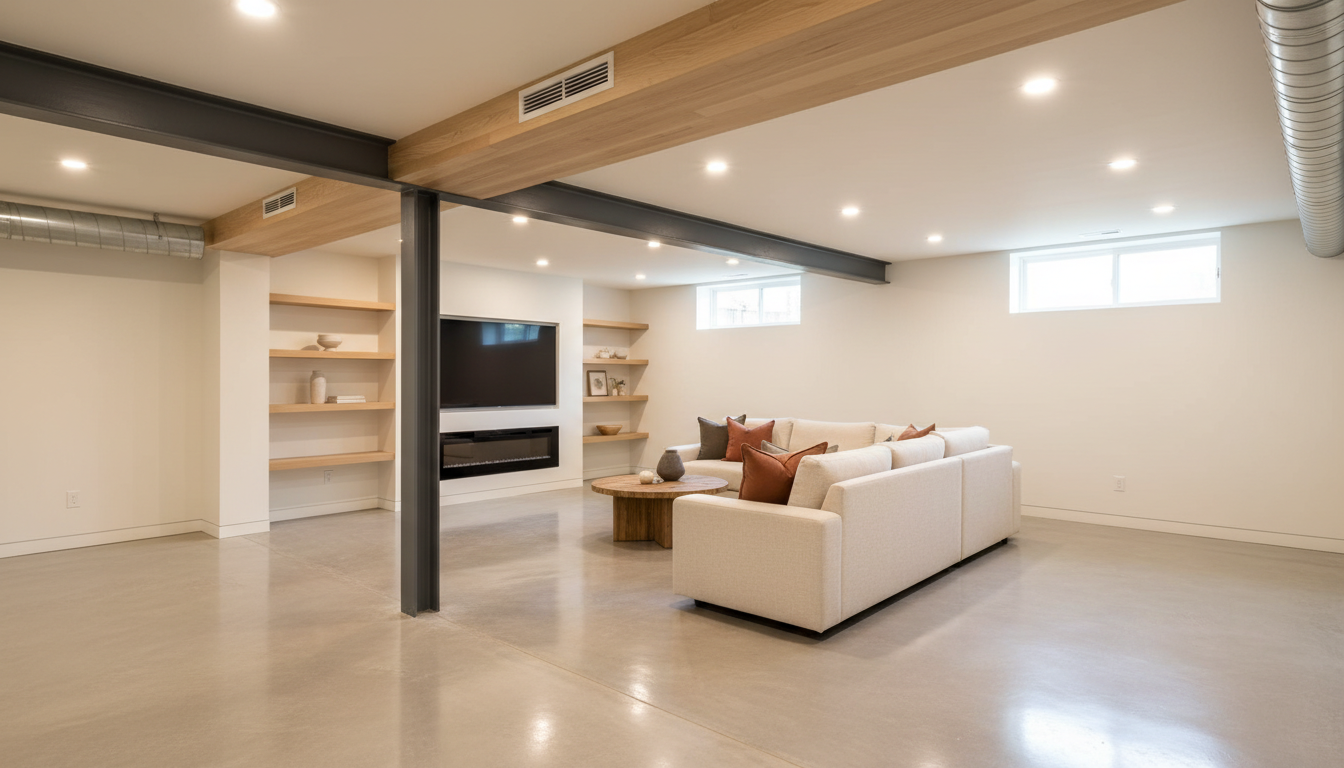
The transformation process was executed smoothly, thanks to meticulous planning and skilled craftsmanship. The open-concept design allowed for a seamless flow between the entertainment area, guest suite, and home office. The use of neutral colors and stylish furnishings added a touch of elegance to the space.
In the entertainment area, a large sectional sofa and an advanced home theater system were installed, creating the perfect setting for family movie nights. The guest suite was designed with comfort in mind, featuring a cozy bed, ample storage, and an en-suite bathroom.

Home Office Integration
With remote work becoming increasingly common, integrating a functional home office was essential. The office space was equipped with built-in shelving, a spacious desk, and ergonomic seating. Strategically placed windows allowed for natural light to enhance productivity.
Smart technology was incorporated, with automated lighting and temperature control systems, emphasizing convenience and energy efficiency.
Final Thoughts
The basement transformation in St. John's is a testament to the power of innovative design and thoughtful planning. The homeowners now enjoy a versatile space that enhances their lifestyle and adds significant value to their property.
This case study serves as an inspiration for anyone considering a basement renovation. With the right team and a clear vision, turning a basement into a dream space is within reach.